
Views - Primary on Main




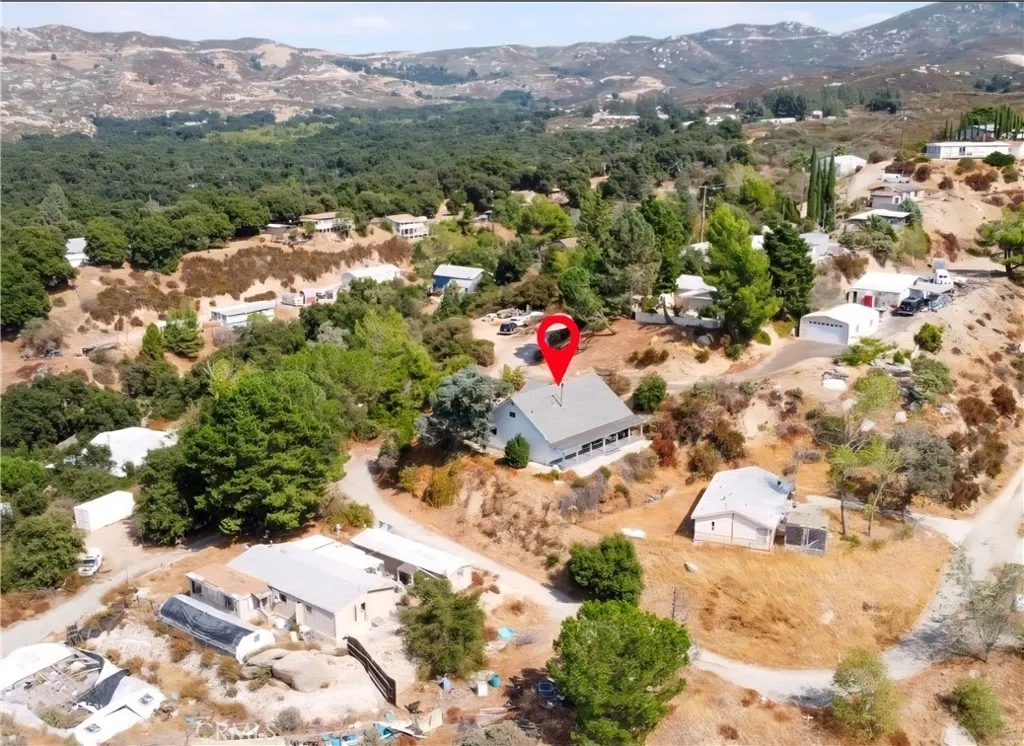
Address
45785 Coyote, Banning, CA
Price
$ 380,000
Property Attributes
- MLS#IG26176615
- TypeSingle Family
- Listing Status Active
- CountyRiverside
- CityBanning
- Area Banning/Beaumont/Cherry Valley
- NeighborhoodSolera (SLRA)
- Zip92220
- Style
- Year Built1981
- Price$ 380,000
- Bedrooms3
- Full Bathrooms2
- Half Bathrooms0
- Sqr Footage1239
- Lot Size0.22 Acres
Data Source:
California Regional MLS (CRMLS)
Property Description
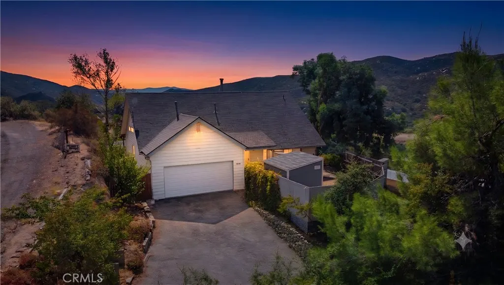
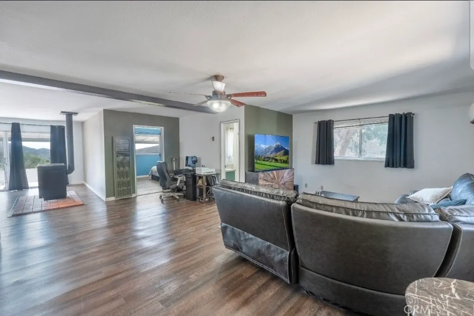
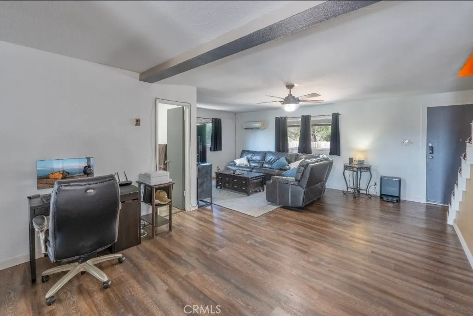
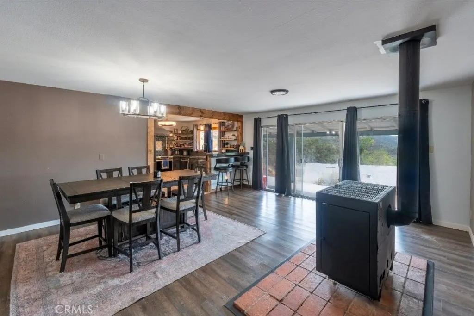
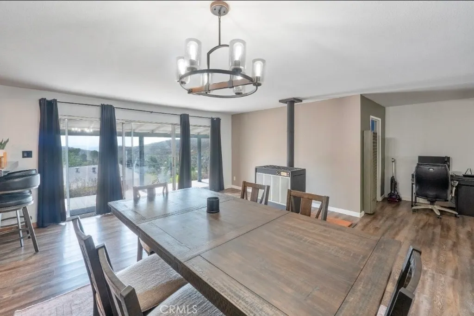
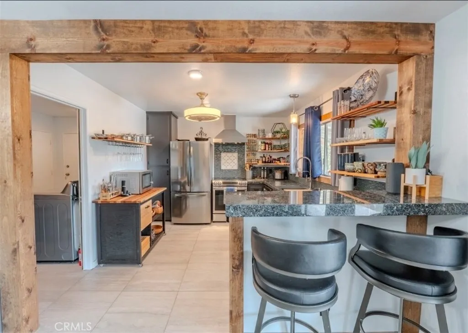
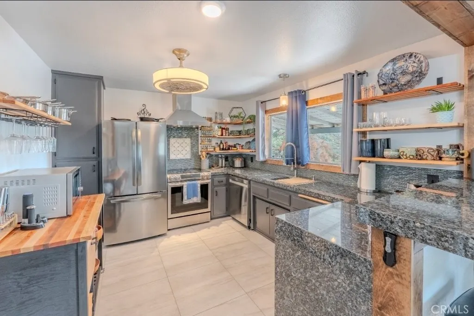
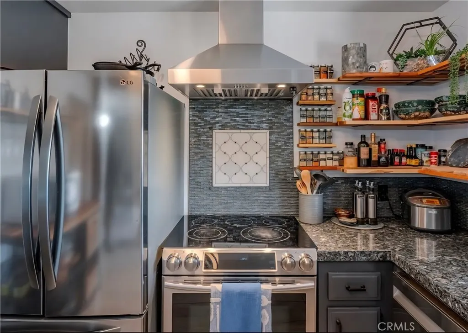
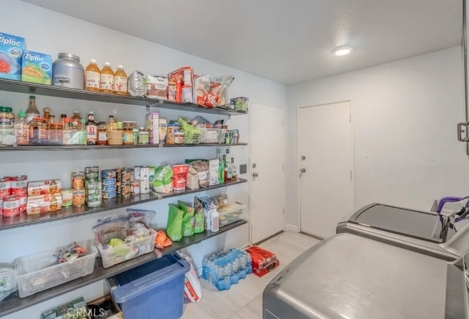
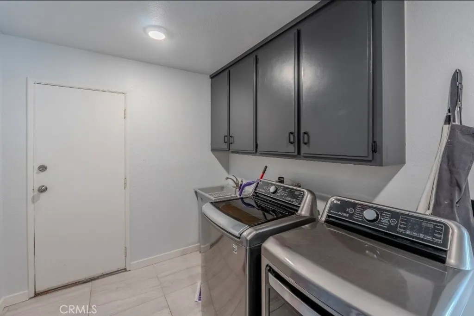
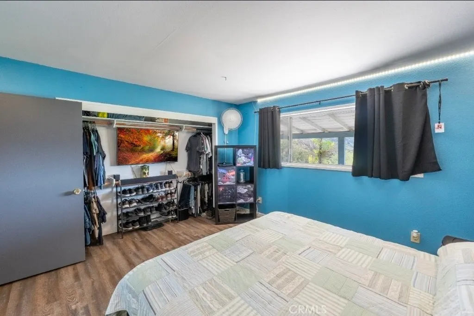
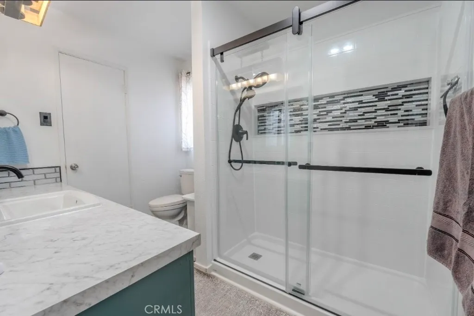
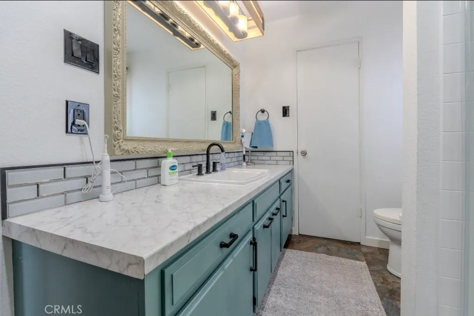
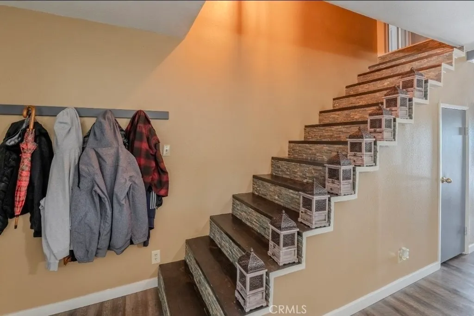
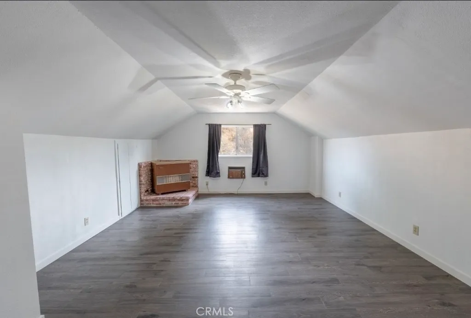
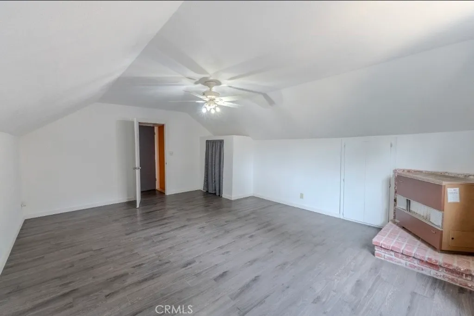
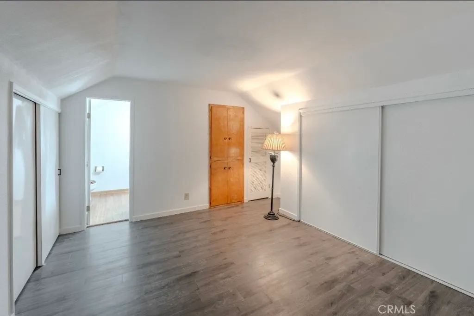
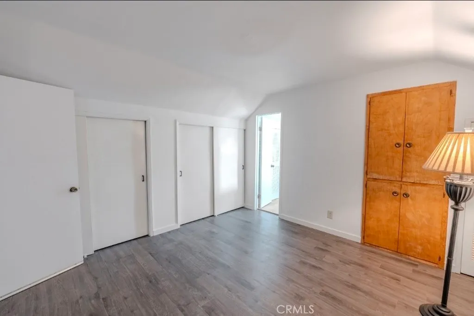
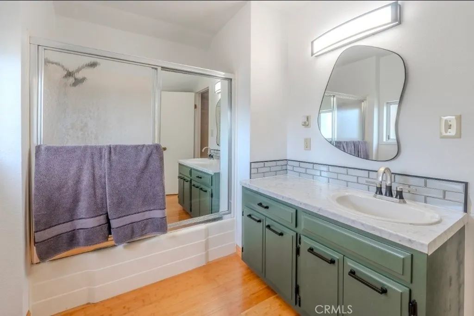
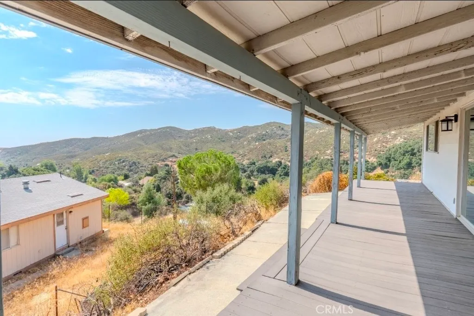
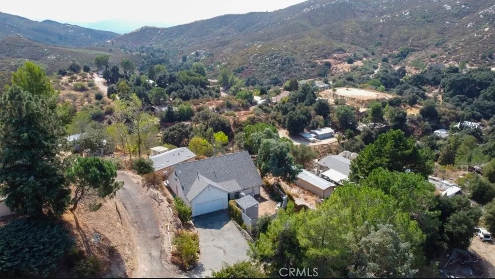
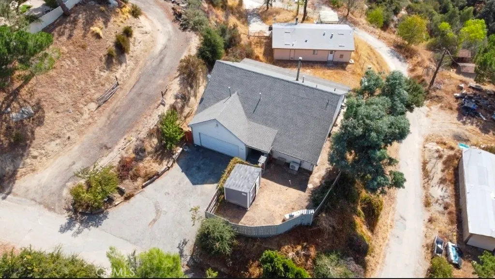
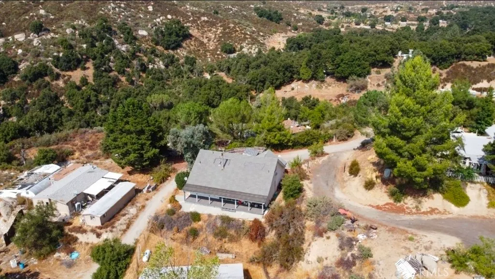
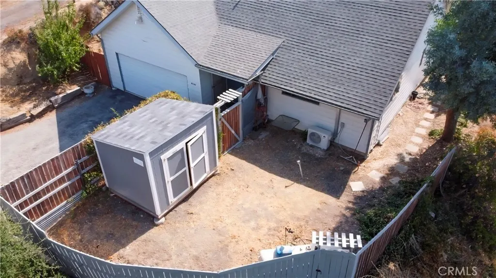
Escape the noise of the city and recharge at this beautifully updated 3-bedroom, 2-bathroom home in the idyllic Poppet Flats mountain community. Whether you're sipping your morning coffee on the expansive covered deck or taking in the breathtaking views of the San Jacinto Mountains, this home is your perfect high-desert sanctuary. Inside, you'll find a bright, open, and airy layout featuring a newly remodeled kitchen fully equipped for your stay, and modern, updated bathrooms. The home spans two levels, comfortably accommodating groups and families: Downstairs: A private bedroom and full bathroom offer easy accessibility. Upstairs: Two additional bedrooms, including a spacious junior suite with its own private bathroom. Guest Access: Guests have full access to the home, the private front courtyard, and the attached two-car garage. For your convenience, there is an indoor laundry room equipped with a utility sink. The Neighborhood: Tucked away in the mountains, this property feels worlds away from the hustle and bustle, yet it's incredibly convenient—just a 15-minute scenic drive from the freeway. You'll enjoy total peace, quiet, and unmatched stargazing at night. Please note that due to the peaceful, remote nature of the community, a car is required to get around and access nearby amenities.
| Price History | |
|---|---|
| 8/20/2026 | Listed $380,000 |
General Features
| Living Area | 1239 |
|---|---|
| Sewer | Public Sewer |
| Heating | Propane,Wall Furnace |
| Cooling | Wall/Window Unit(s) |
| Utilities | Cable Available,Electricity Available,Propane,Sewer Available,Water Available |
| Possession | Close Plus 3 Days |
| Roof | Composition,Shingle |
| Appliances | Dishwasher,Electric Range,Disposal,Gas Oven,Gas Range,Microwave,Dryer,Washer |
| Garage Spaces | 2 |
| Patio/Porch Features | Rear Porch,Brick,Concrete,Covered,Patio,Terrace |
| Architectural Style | Contemporary |
| Pool Features | None |
| Security Features | Security System,Smoke Detector(s) |
| Construction Materials | Brick,Block,Clapboard,Drywall,Vinyl Siding,Wood Siding |
| Year Built | 1981 |
| Electric | Electricity - On Bond,Standard |
| View | Canyon,Hills,Mountain(s) |
| Stories Count | 2 |
| Levels | Two |
| Property Subtype | Single Family Residence |
| Community Features | Foothills,Mountainous,Valley |
| Accessibility | None |
| County | Riverside |
| New Construction | false |
| Property Type | Residential |
| HOA | false |
| Attached Garage | true |
| Subdivision Name | Solera (SLRA) |
| Garage Y/N | true |
| Other Structures | Aviary |
| Full Baths | 2 |
| Special Listing Conditions | Standard |
| Status | Active |
| Directions | Use Gps, GPS says take cryer rd, don't take a right onto Cryer rd, continue straight onto deer trail and the GPS will update for you. You will pass a fire station on your left on the way to house. |
| City | Banning |
| Disclosures | Easement(s),Home Warranty |
| Entry Location | 1 |
| Senior Community Y/N | false |
| High School District | Banning Unified |
| Open Parking Spaces | 2 |
| Number Of Units Total | 1 |
| MLS Area | 263 - Banning/Beaumont/Cherry Valley |
| Lot Size Units | Square Feet |
| Lot Size Square Feet | 9583 |
| Carport Spaces | 2 |
| Carport Y/N | true |
| Listing Terms | Cash,Conventional,Cal Vet Loan,1031 Exchange,FHA,Fannie Mae |
| Spa Features | None |
| Property Attached Y/N | false |
| Land Lease Y/N | false |
| Property Condition | Additions/Alterations,Updated/Remodeled,Turnkey |
| Additional Parcels Y/N | false |
| Lease Considered Y/N | false |
| Structure Type | House |
| Living Area Units | Square Feet |
| Standard Status | Active |
| Occupancy Type | Owner |
| Year Built Source | Assessor |
| Tax Lot | 7 |
| Property Sub Type Additional | Single Family Residence |
| PostalCity | BANNING |
Interior Features
| Interior Amenities | Brick Walls,Block Walls,Ceiling Fan(s),Separate/Formal Dining Room,Eat-in Kitchen,Granite Counters,Living Room Deck Attached,Open Floorplan,Pantry,Quartz Counters,Storage,Tile Counters,Bedroom on Main Level,Entrance Foyer,French Door(s)/Atrium Door(s),Main Level Primary,Walk-In Pantry,Walk-In Closet(s) |
|---|---|
| Flooring | Laminate |
| Fireplace Features | Family Room,Pellet Stove |
| Total Stories | 2 |
| Common Walls | No Common Walls |
| Air Conditioning Y/N | true |
| Heating Y/N | true |
| Window Features | Blinds,Double Pane Windows,Screens |
| Fireplace Y/N | true |
| Laundry Features | Washer Hookup,Electric Dryer Hookup,Gas Dryer Hookup,In Garage,Laundry Room |
| Total Bedrooms | 3 |
| Entry Level | 1 |
| Main Level Bedrooms | 1 |
| Main Level Bathrooms | 1 |
| LivingAreaSource | Assessor |
| Total Baths | 2 |
Exterior Features
| Exterior Amenities | Rain Gutters |
|---|---|
| Fencing | Brick,Chain Link |
| Parking Features | Concrete,Driveway Down Slope From Street,Direct Access,Driveway,Garage Faces Front,Garage,Gravel,Paved,On Street |
| Lot Features | 0-1 Unit/Acre,Front Yard,Garden,Paved,Sprinkler System,Yard |
| Water Source | Public |
| Total Parking | 6 |
| Inclusions | Washer, Dryer, Stove, Dishwasher, Water Softener |
| Lot Size Area | 9583 |
| Foundation Details | Slab |
| Spa | false |
| Lot Size Acres | 0.22 |
| Road Surface Type | Gravel,Paved,Unimproved |
| Private Pool | false |
| Lot Size Source | Assessor |
| Door Features | Atrium Doors,Double Door Entry,Sliding Doors |
| Road Frontage Type | City Street |
Amenities
- Foreclosure
- Views
- Short Sale
- New Construction
- Adult 55+
- Lease To Own
- No HOA Fees
- Furnished
- Primary On Main
- Air Conditioning
- Seller Finance
- Green
- Fixer Upper
- Horse
- Golf
- Fireplace
- Deck
- Garage
- Basement
- Pool
Property vs Single Family Average in 92220
Price
Year Built


 Based on information from California Regional Multiple Listing Service, Inc. as of September 11, 2026 4:22 PM UTC This information is for your personal, non-commercial use and may not be used for any purpose other than to identify prospective properties you may be interested in purchasing. Display of MLS data is usually deemed reliable but is NOT guaranteed accurate by the MLS. Buyers are responsible for verifying the accuracy of all information and should investigate the data themselves or retain appropriate professionals. Information from sources other than the Listing Agent may have been included in the MLS data. Unless otherwise specified in writing, Broker/Agent has not and will not verify any information obtained from other sources. The Broker/Agent providing the information contained herein may or may not have been the Listing and/or Selling Agent.
 Based on information from California Desert Association of Realtors as of September 11, 2026 4:05 PM UTC The information being provided by California Desert Association of Realtors, SoCalMLS, CRISNet MLS, and CARETS is for the consumer's personal, non-commercial use and may not be used for any purpose other than to identify prospective properties consumer may be interested in purchasing. Any information relating to real estate for sale referenced on this web site comes from the Internet Data Exchange
 The MLS™ Combined LA/Westside MLS® (CLAW): All information deemed reliable but not guaranteed. All properties are subject to prior sale, change or withdrawal. Neither listing broker(s) or information provider(s) shall be responsible for any typographical errors, misinformation, misprints and shall be held totally harmless. Listing(s) information is provided for consumer's personal, non-commercial use and may not be used for any purpose other than to identify prospective properties consumers

