
Eco Friendly

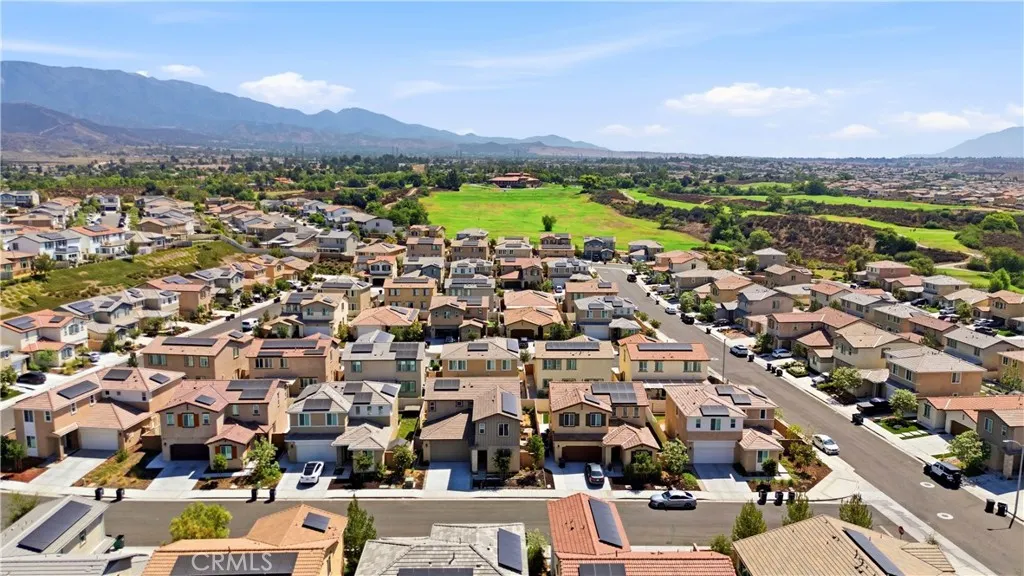
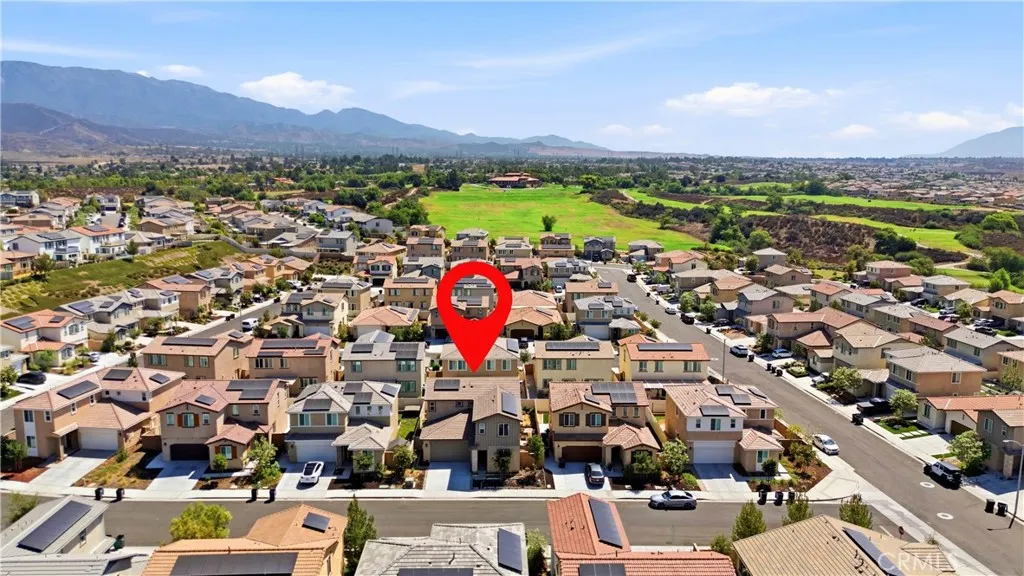
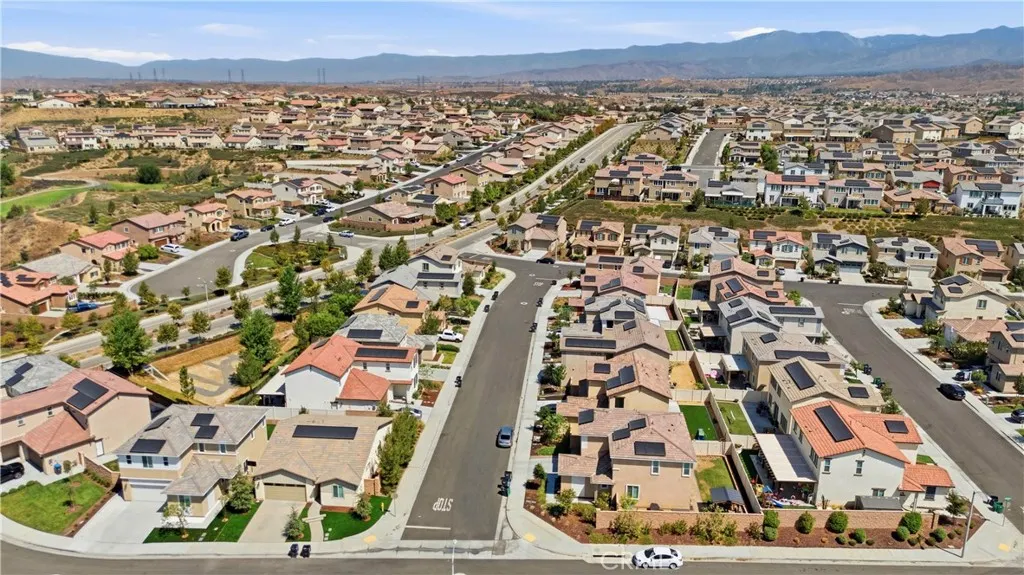
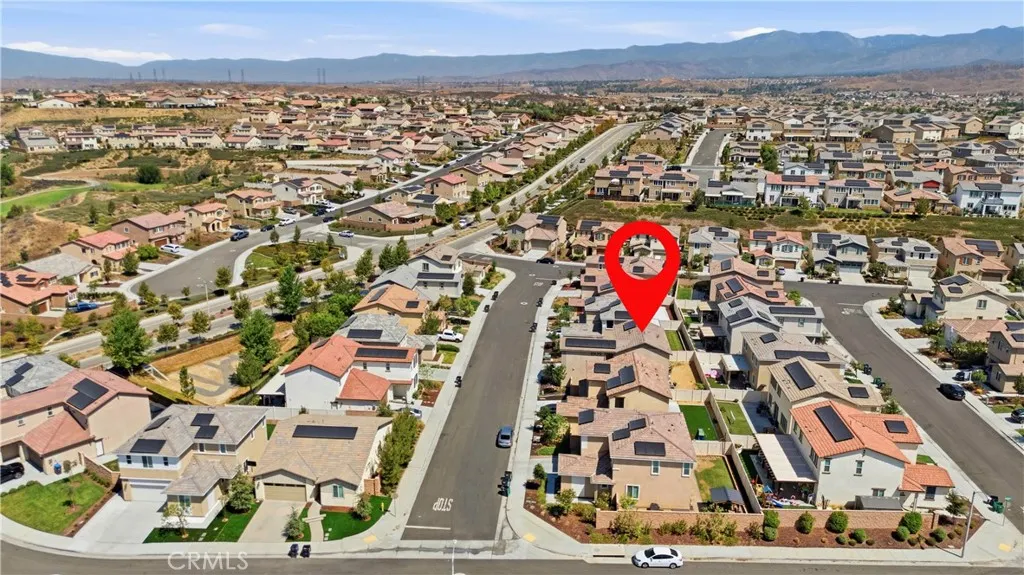
Address
11548 Jack, Beaumont, CA
Price
$ 560,000
Property Attributes
- MLS#IV26174101
- TypeSingle Family
- Listing Status Active
- CountyRiverside
- CityBeaumont
- Area Banning/Beaumont/Cherry Valley
- NeighborhoodFairway Communities
- Zip92223
- Style
- Year Built2024
- Price$ 560,000
- Bedrooms4
- Full Bathrooms3
- Half Bathrooms0
- Sqr Footage2362
- Lot Size0.0944 Acres
Data Source:
California Regional MLS (CRMLS)
Property Description
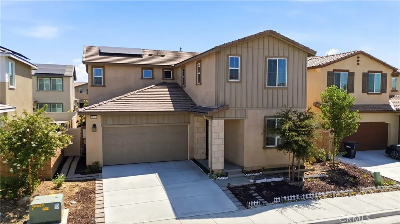
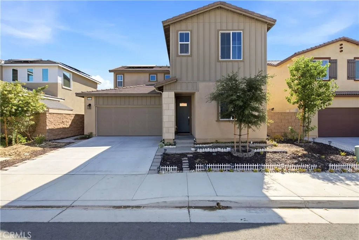
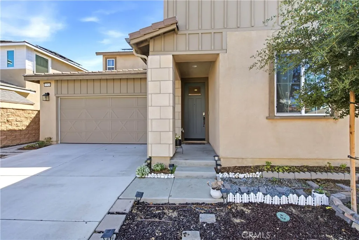
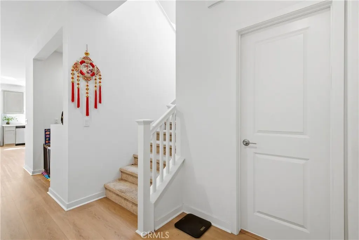
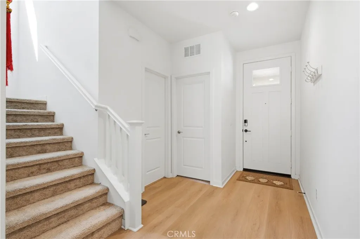
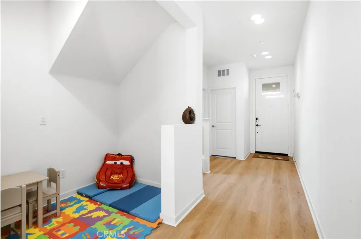
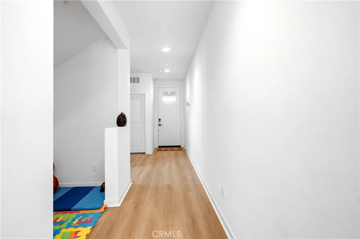
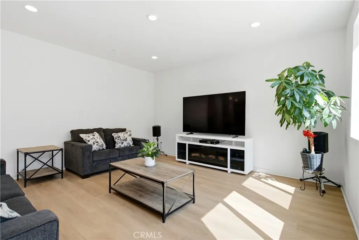
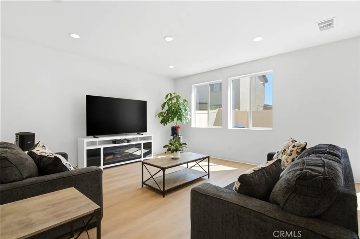
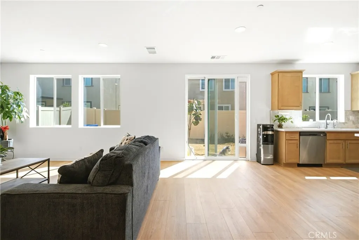
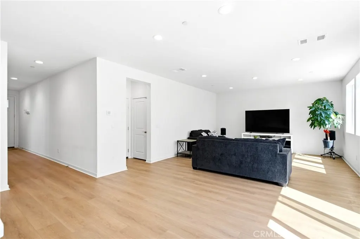
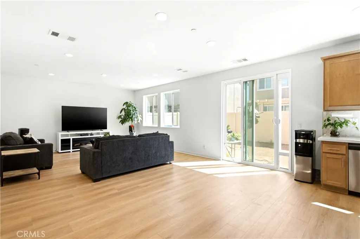
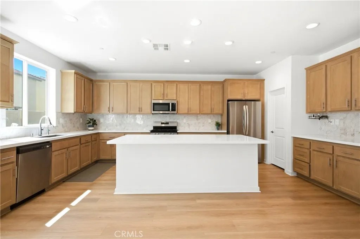
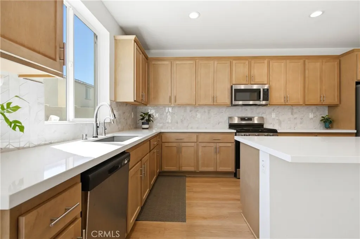
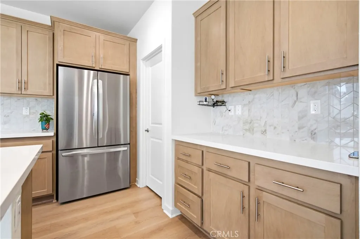
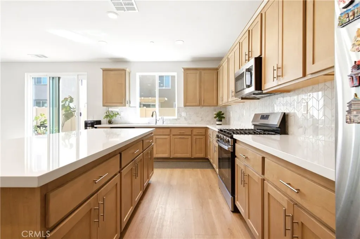
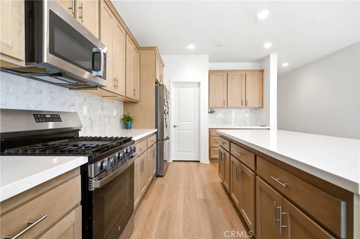
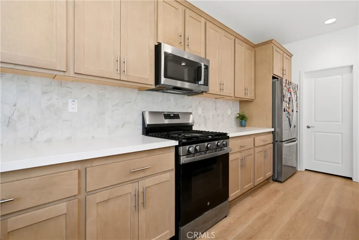
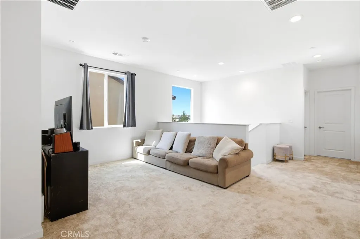
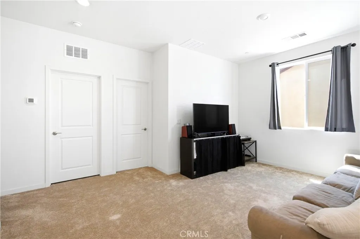
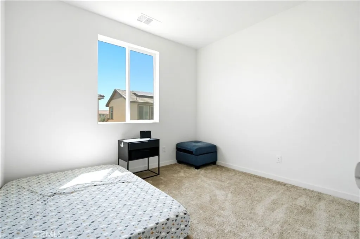
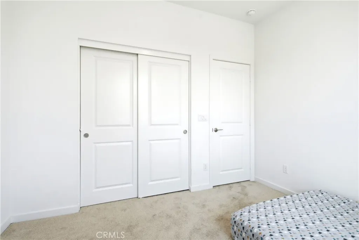
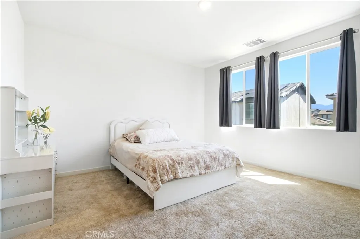
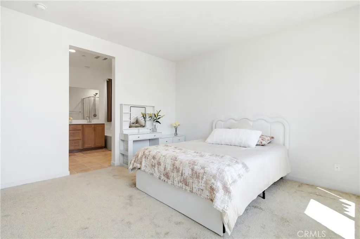
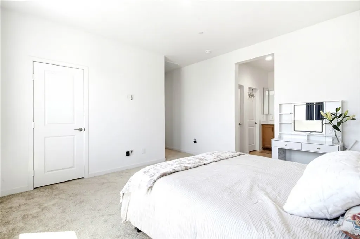
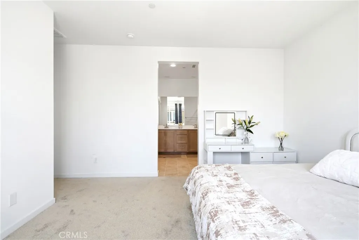
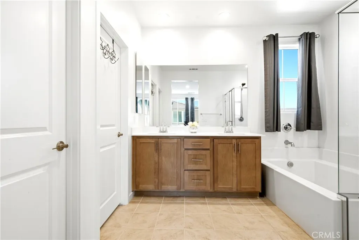
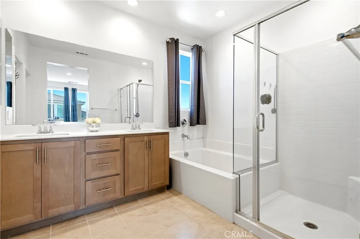
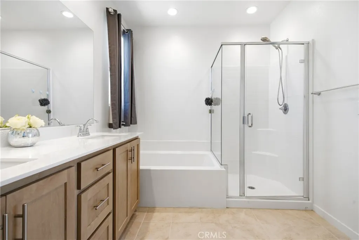
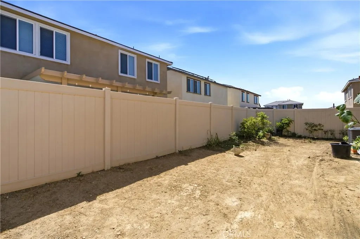
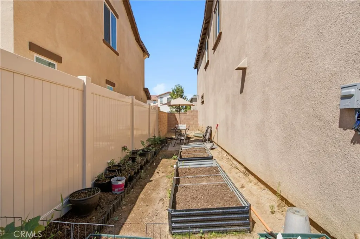
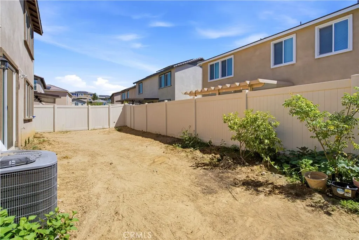
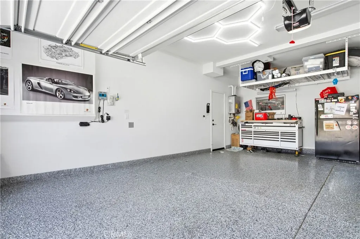
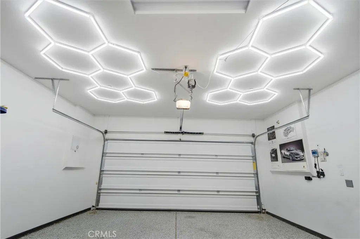
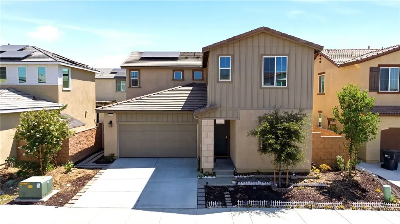
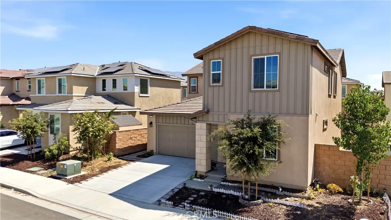
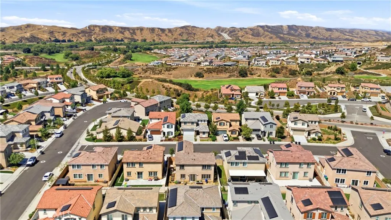
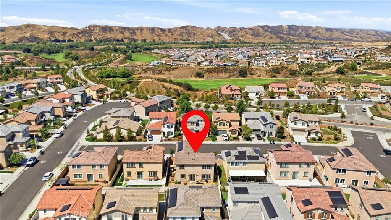
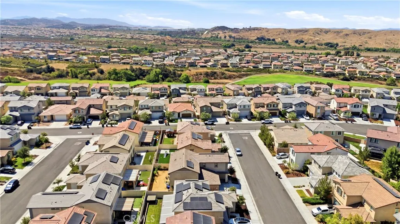
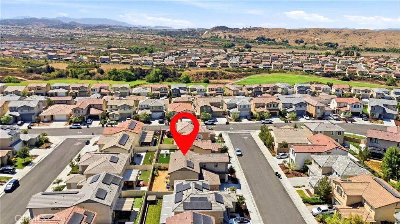
Welcome to 11548 Jack Street, a beautifully designed 2024-built home located in the desirable Ridge View at The Fairways community of Beaumont. Offering approximately 2,362 square feet of thoughtfully designed living space, this spacious two-story residence features 4 bedrooms, 3 bathrooms, and an attached 2-car garage. Step inside to a bright, modern floor plan designed for both comfortable everyday living and entertaining. The upgraded kitchen serves as the heart of the home, showcasing stylish countertops, a custom backsplash, and a generous center island overlooking the main living area. Contemporary finishes and an abundance of natural light create a warm and inviting atmosphere throughout. The flexible four-bedroom layout provides plenty of room for family, guests, a home office, or additional living space. Built in 2024, this home offers the opportunity to enjoy newer construction without the wait of purchasing directly from a builder. Located within The Fairways master-planned community, residents enjoy resort-style amenities including the exclusive Canyon Club, resort-style swimming pool, junior Olympic lap pool, children's splash pad, fitness center, member lounge, parks, playgrounds, and miles of walking and outdoor recreation opportunities. Golf enthusiasts will appreciate the community's proximity to Morongo Golf Club at Tukwet Canyon. Conveniently situated near shopping, dining, and major commuter routes, including the I-10 and Highway 60, this home combines modern comfort with an amenity-rich Southern California lifestyle. Come experience everything 11548 Jack Street and The Fairways have to offer!
| Price History | |
|---|---|
| 8/10/2026 | Listed $560,000 |
General Features
| Living Area | 2362 |
|---|---|
| Sewer | Public Sewer |
| Heating | Central |
| Cooling | Central Air |
| Possession | Close Of Escrow |
| Appliances | Dishwasher,Gas Oven,Gas Range |
| HOA Fee | 155 |
| Garage Spaces | 2 |
| Pool Features | Community,Association |
| Year Built | 2024 |
| View | None |
| Stories Count | 2 |
| Levels | Two |
| Property Subtype | Single Family Residence |
| Community Features | Dog Park,Hiking,Street Lights,Sidewalks,Pool |
| Assoc Fee Paid Per | Monthly |
| County | Riverside |
| New Construction | false |
| Property Type | Residential |
| Association Amenities | Clubhouse,Dog Park,Barbecue,Playground,Pool,Spa/Hot Tub,Trail(s) |
| HOA | true |
| Attached Garage | true |
| Contingency | none |
| Energy Efficient | Insulation,Water Heater,Windows |
| Subdivision Name | Fairway Communities |
| Garage Y/N | true |
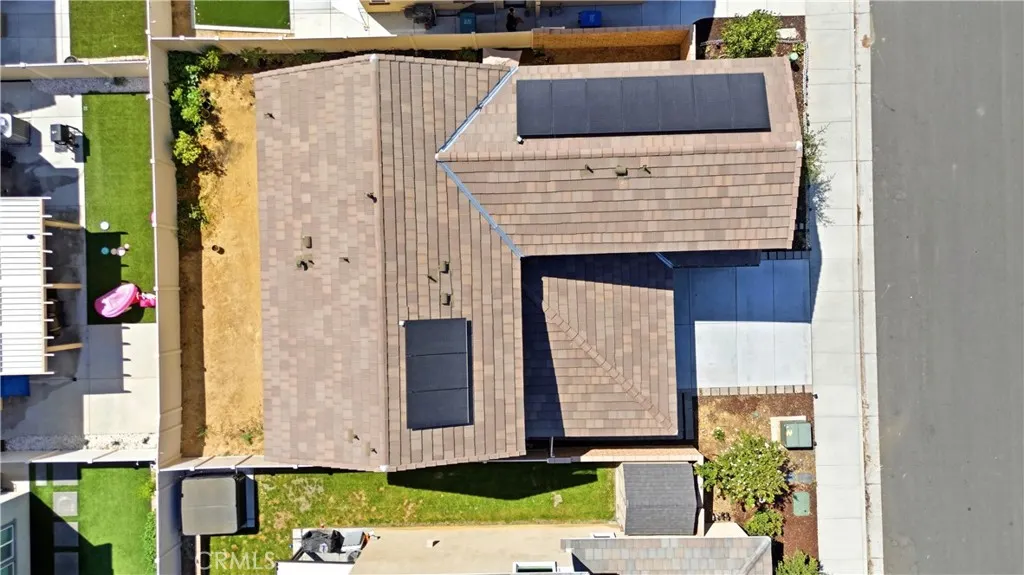
| Green Energy Generation | Solar |
| Full Baths | 3 |
| Special Listing Conditions | Standard |
| Status | Active |
| Directions | Please follow directions on GPS |
| City | Beaumont |
| Association Name | Fairway Canyon |
| Entry Location | front |
| Senior Community Y/N | false |
| High School District | Beaumont |
| Number Of Units Total | 1 |
| MLS Area | 263 - Banning/Beaumont/Cherry Valley |
| Lot Size Units | Square Feet |
| Lot Size Square Feet | 4112 |
| Listing Terms | Cash,Conventional,Contract,FHA,Submit,VA Loan |
| Property Attached Y/N | false |
| Land Lease Y/N | false |
| Current Financing | Conventional |
| Additional Parcels Y/N | false |
| Lease Considered Y/N | false |
| Structure Type | House |
| Living Area Units | Square Feet |
| Standard Status | Active |
| Occupancy Type | Owner |
| Year Built Source | Assessor |
| Tax Lot | 77 |
| Property Sub Type Additional | Single Family Residence |
| PostalCity | BEAUMONT |
Interior Features
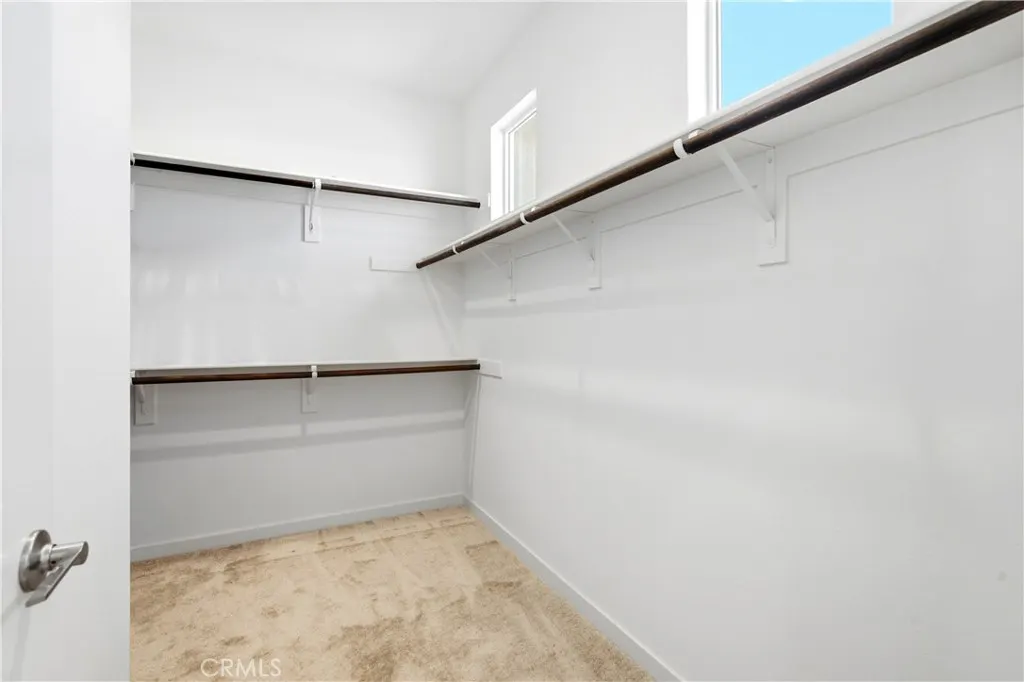
| Interior Amenities | Bedroom on Main Level,Walk-In Pantry,Walk-In Closet(s) |
|---|---|
| Fireplace Features | Living Room |
| Total Stories | 2 |
| Common Walls | No Common Walls |
| Air Conditioning Y/N | true |
| Heating Y/N | true |
| Fireplace Y/N | true |
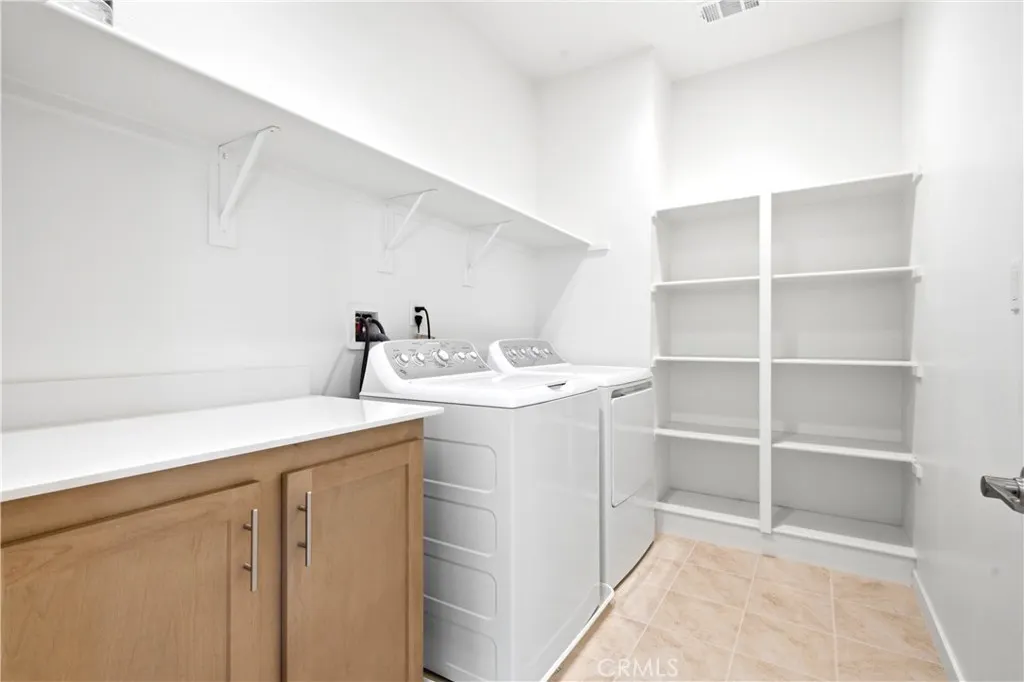
| Laundry Features | Washer Hookup,Electric Dryer Hookup,Gas Dryer Hookup,Inside,Laundry Room |
| Total Bedrooms | 4 |
| Entry Level | 1 |
| Main Level Bedrooms | 1 |
| Main Level Bathrooms | 1 |
| LivingAreaSource | Assessor |
| Total Baths | 3 |
Exterior Features
| Lot Features | Front Yard,Walkstreet,Yard |
|---|---|
| Water Source | Public |
| Total Parking | 2 |
| Lot Size Area | 4112 |
| Lot Size Acres | 0.0944 |
| Private Pool | false |
| Lot Size Source | Assessor |
Amenities
- Foreclosure
- Views
- Short Sale
- New Construction
- Adult 55+
- Lease To Own
- No HOA Fees
- Furnished
- Primary On Main
- Air Conditioning
- Seller Finance
- Green
- Fixer Upper
- Horse
- Golf
- Fireplace
- Deck
- Garage
- Basement
- Pool
Property vs Single Family Average in 92223
Price
Year Built


 Based on information from California Regional Multiple Listing Service, Inc. as of September 12, 2026 4:25 PM UTC This information is for your personal, non-commercial use and may not be used for any purpose other than to identify prospective properties you may be interested in purchasing. Display of MLS data is usually deemed reliable but is NOT guaranteed accurate by the MLS. Buyers are responsible for verifying the accuracy of all information and should investigate the data themselves or retain appropriate professionals. Information from sources other than the Listing Agent may have been included in the MLS data. Unless otherwise specified in writing, Broker/Agent has not and will not verify any information obtained from other sources. The Broker/Agent providing the information contained herein may or may not have been the Listing and/or Selling Agent.
 Based on information from California Desert Association of Realtors as of September 12, 2026 3:59 PM UTC The information being provided by California Desert Association of Realtors, SoCalMLS, CRISNet MLS, and CARETS is for the consumer's personal, non-commercial use and may not be used for any purpose other than to identify prospective properties consumer may be interested in purchasing. Any information relating to real estate for sale referenced on this web site comes from the Internet Data Exchange
 The MLS™ Combined LA/Westside MLS® (CLAW): All information deemed reliable but not guaranteed. All properties are subject to prior sale, change or withdrawal. Neither listing broker(s) or information provider(s) shall be responsible for any typographical errors, misinformation, misprints and shall be held totally harmless. Listing(s) information is provided for consumer's personal, non-commercial use and may not be used for any purpose other than to identify prospective properties consumers

